New Family Bathroom Case Study
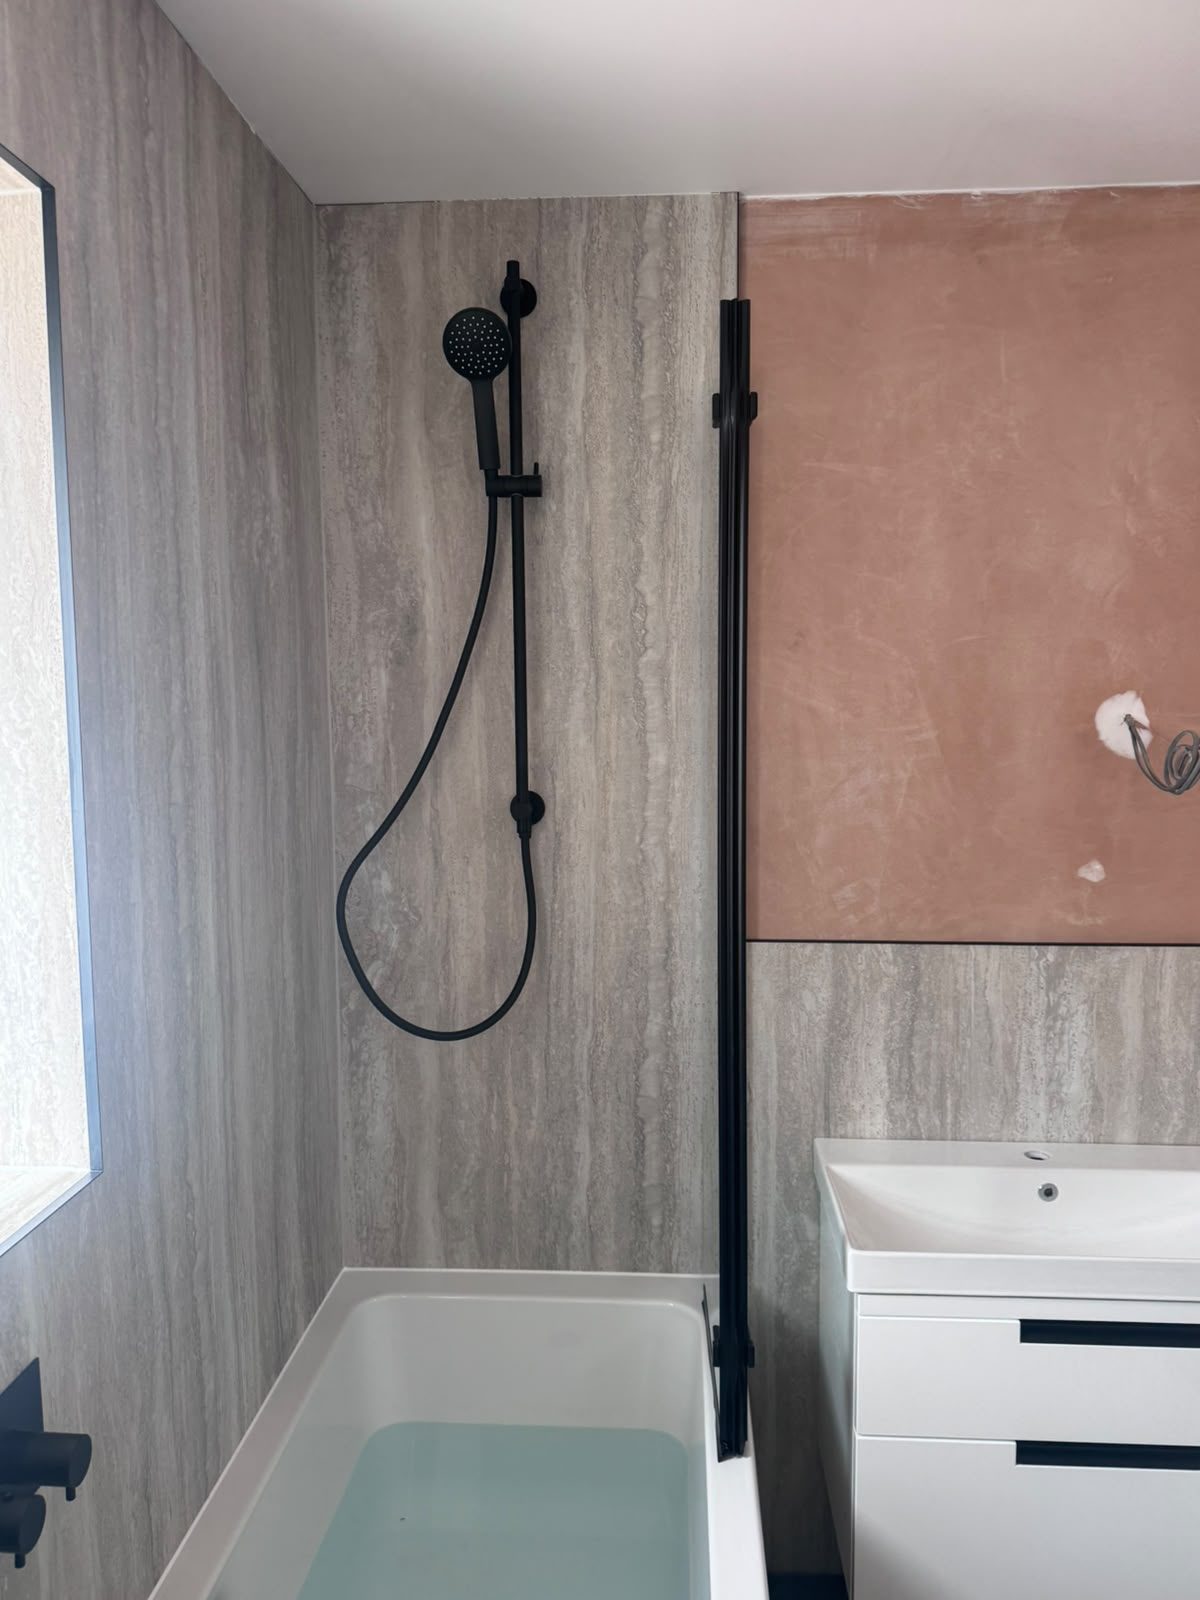
A full renovation taken back to bare walls and floorboards, then rebuilt in warm stone-effect panelling with matt black fittings throughout, every valve, plate and unit set flush and level.
Project Duration
Location
Bathroom Type
The Brief
Client Requirements
Our client wanted a tired family bathroom reimagined as a modern, low-maintenance space with a confident, contemporary look. The brief centred on matt black fittings throughout, a clean wall-hung suite, and a warm stone finish that would feel calm rather than clinical.
The Challenge
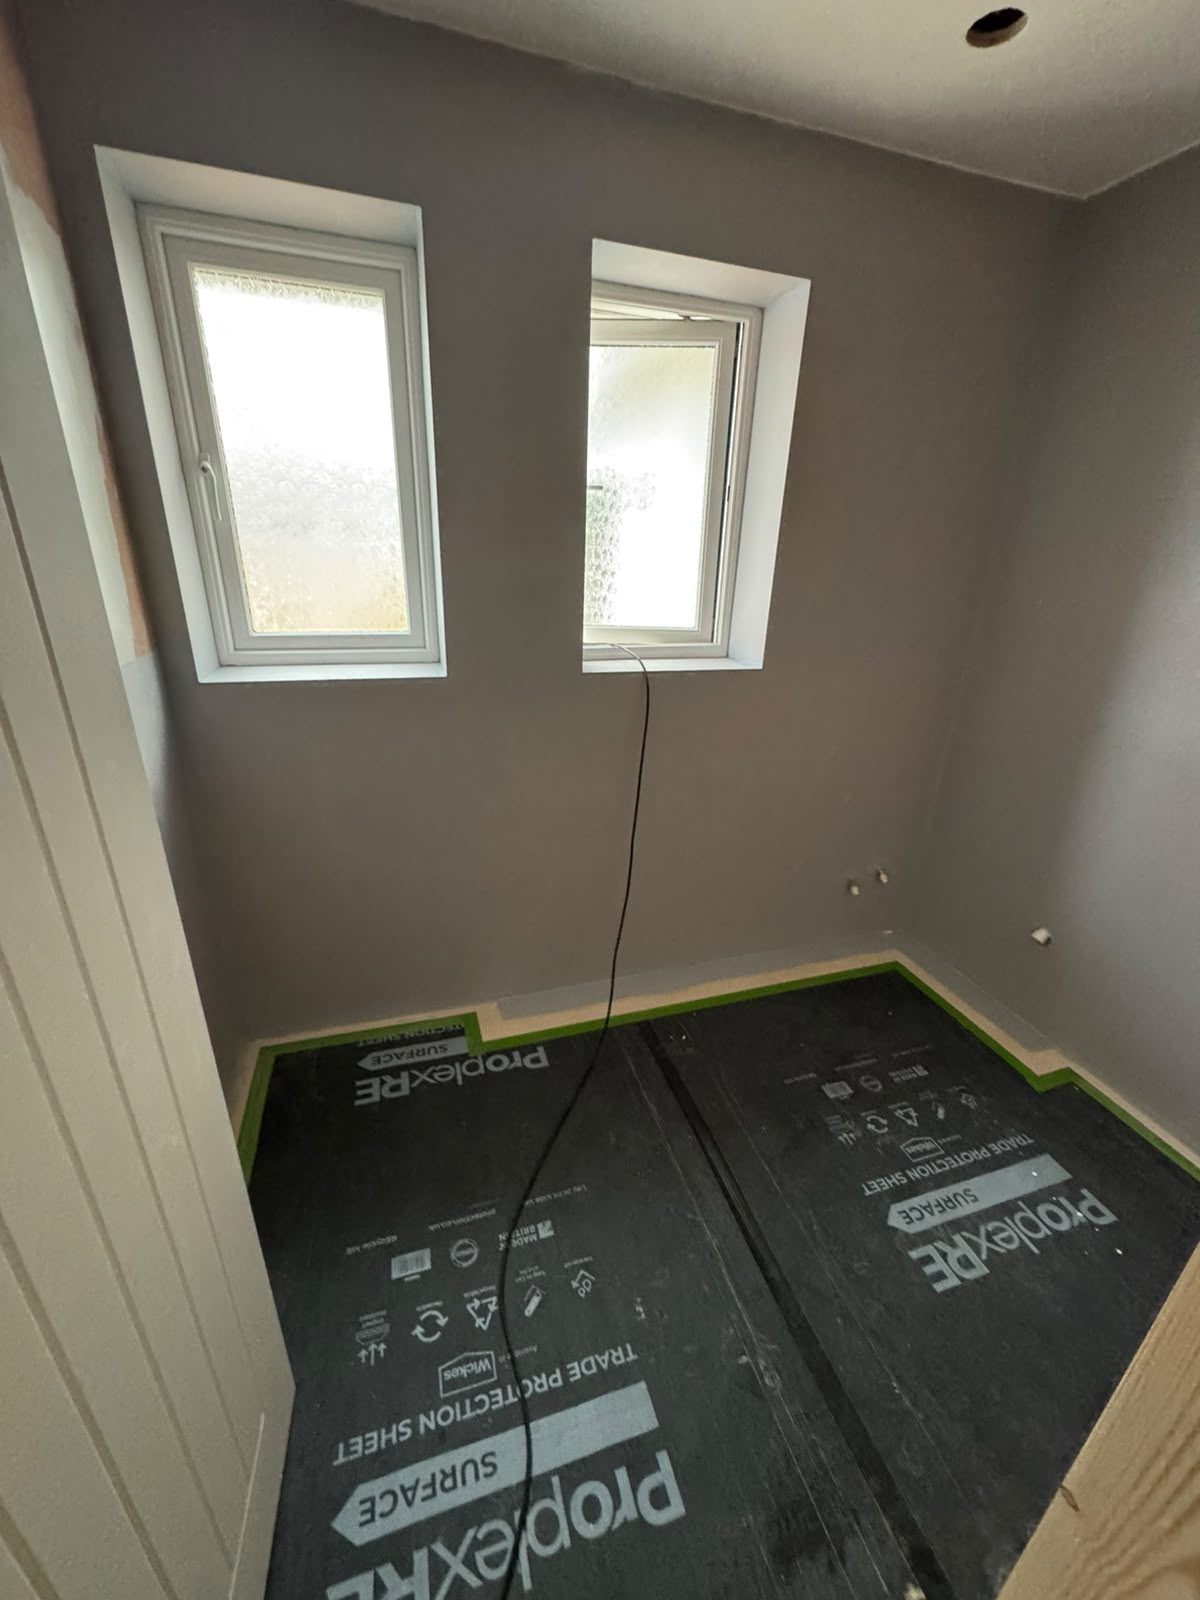
The room had two window reveals to work around and a compact footprint, so every line had to be planned. Matt black shows every millimetre of a fitting that sits out of true, which meant the first fix and the levels had to be spot on before a single fixture went on the wall.
Step-by-Step Transformation
Strip-Out
The bathroom was taken back to bare walls and floorboards, giving us a clean, sound base to rebuild from and a proper look at the existing pipework before anything new went in.
Reboarding & Plumbing Prep
We ran all-new copper pipework and set the concealed cistern frame for the wall-hung toilet, levelling the valve and the frame precisely so everything fitted afterwards would sit true.
Panelling with Precision
The walls were lined in a stone-effect waterproof panelling in a soft grey travertine tone. Each board was cut and scribed to the window reveals so the joints landed cleanly, and the upper walls were re-plastered ready for paint.
Fitting the Fixtures
Matt black throughout: a riser rail and handset, mixer, a ladder-style heated towel rail and a black-framed shower screen over the bath, with a matt black flush plate on the wall-hung WC to match.
Final Details
The concealed valve was set dead level so the plate sits flush and square, and the wall-hung vanity was fitted flush to the wall finish. The floor is laid before the bath panels go on to close everything in.
Result: A Clean, Modern Family Bathroom
Because the toilet and vanity are both wall-hung, the floor runs unbroken beneath them, which makes a compact bathroom feel noticeably larger and far easier to keep clean.
The finished room is a hard-wearing, modern family bathroom: a white double-ended bath, a clean wall-hung suite and matt black fittings tying the whole scheme together. Small things done properly, from the pipework you cannot see to the finish you can, are exactly what separates a fitted bathroom from an installed one.
Featured Products
Matt Black Brassware
Riser rail, handset & mixer
Wall-Hung Suite
Concealed cistern & matt black plate
Stone-Effect Panelling
Grey travertine finish
Double-Ended Bath
With black-framed screen
Project Gallery
More Case Studies
Worthing
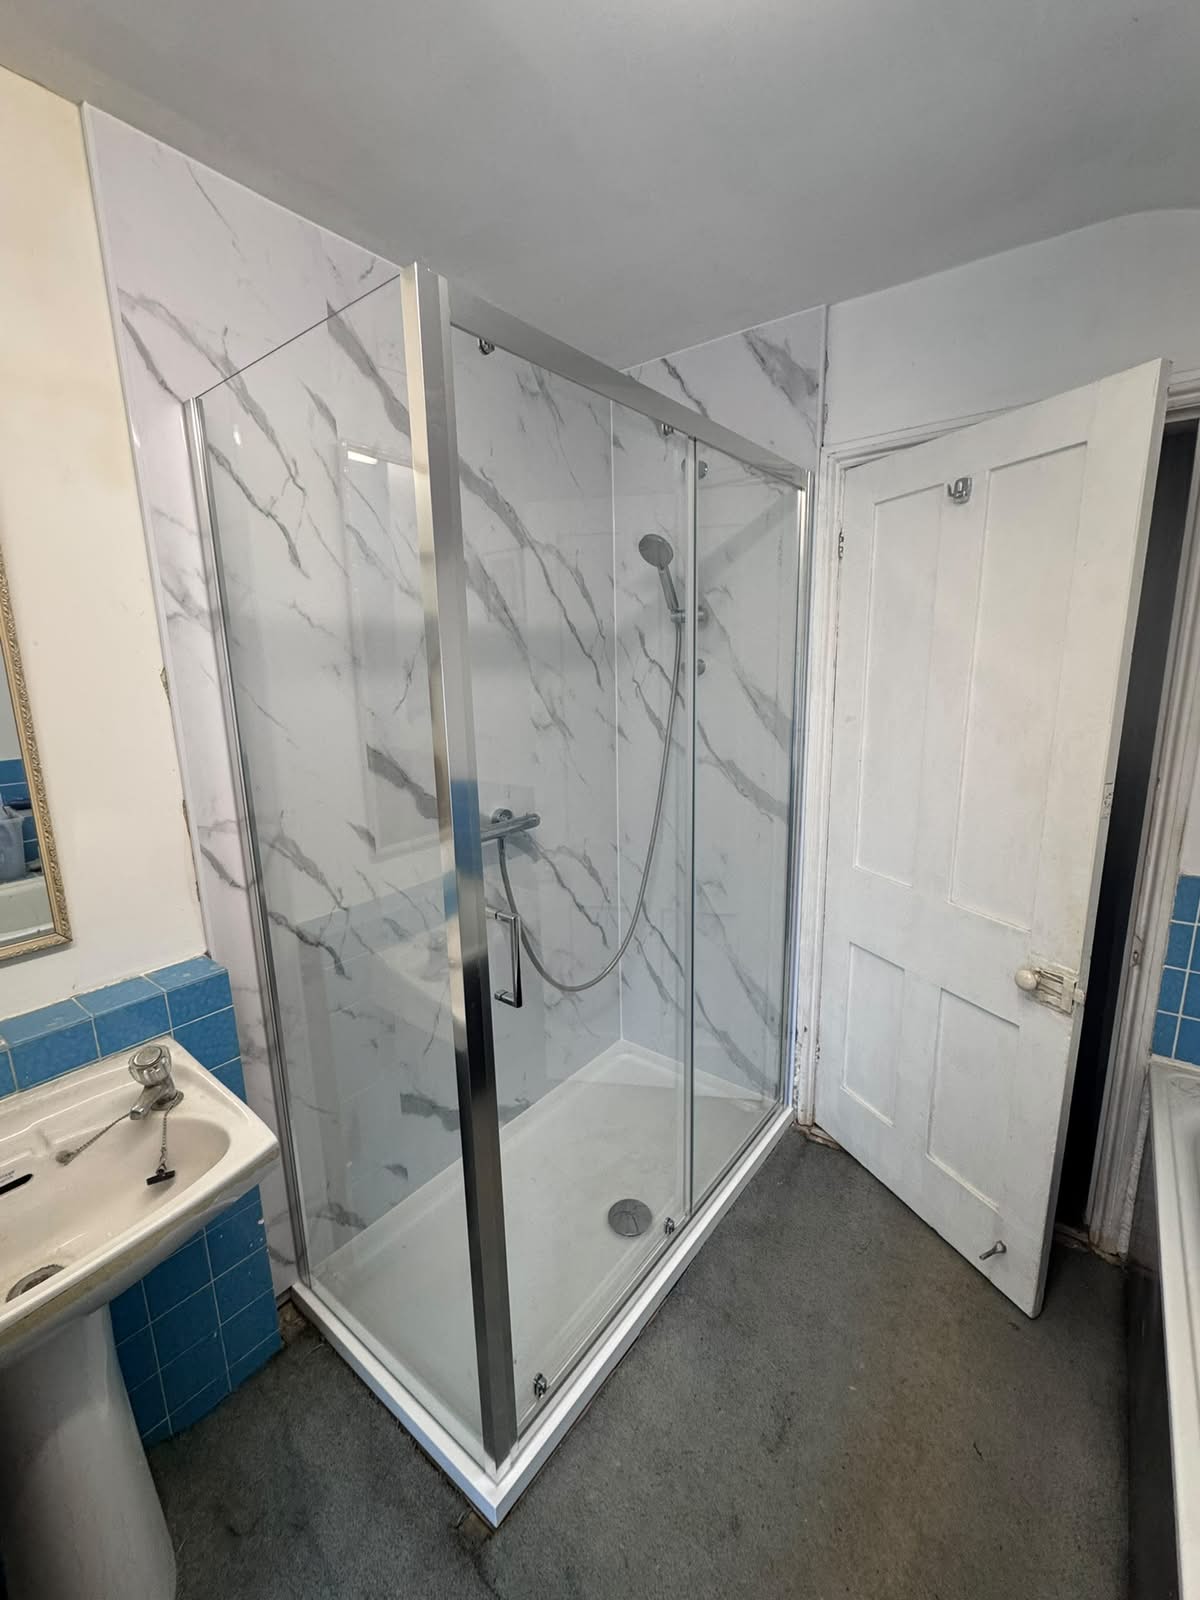
Easier-Access Shower and Toilet
A raised shower cubicle swapped for a low profile tray at floor level, and a low toilet replaced with a taller, easier-to-use model.
View case study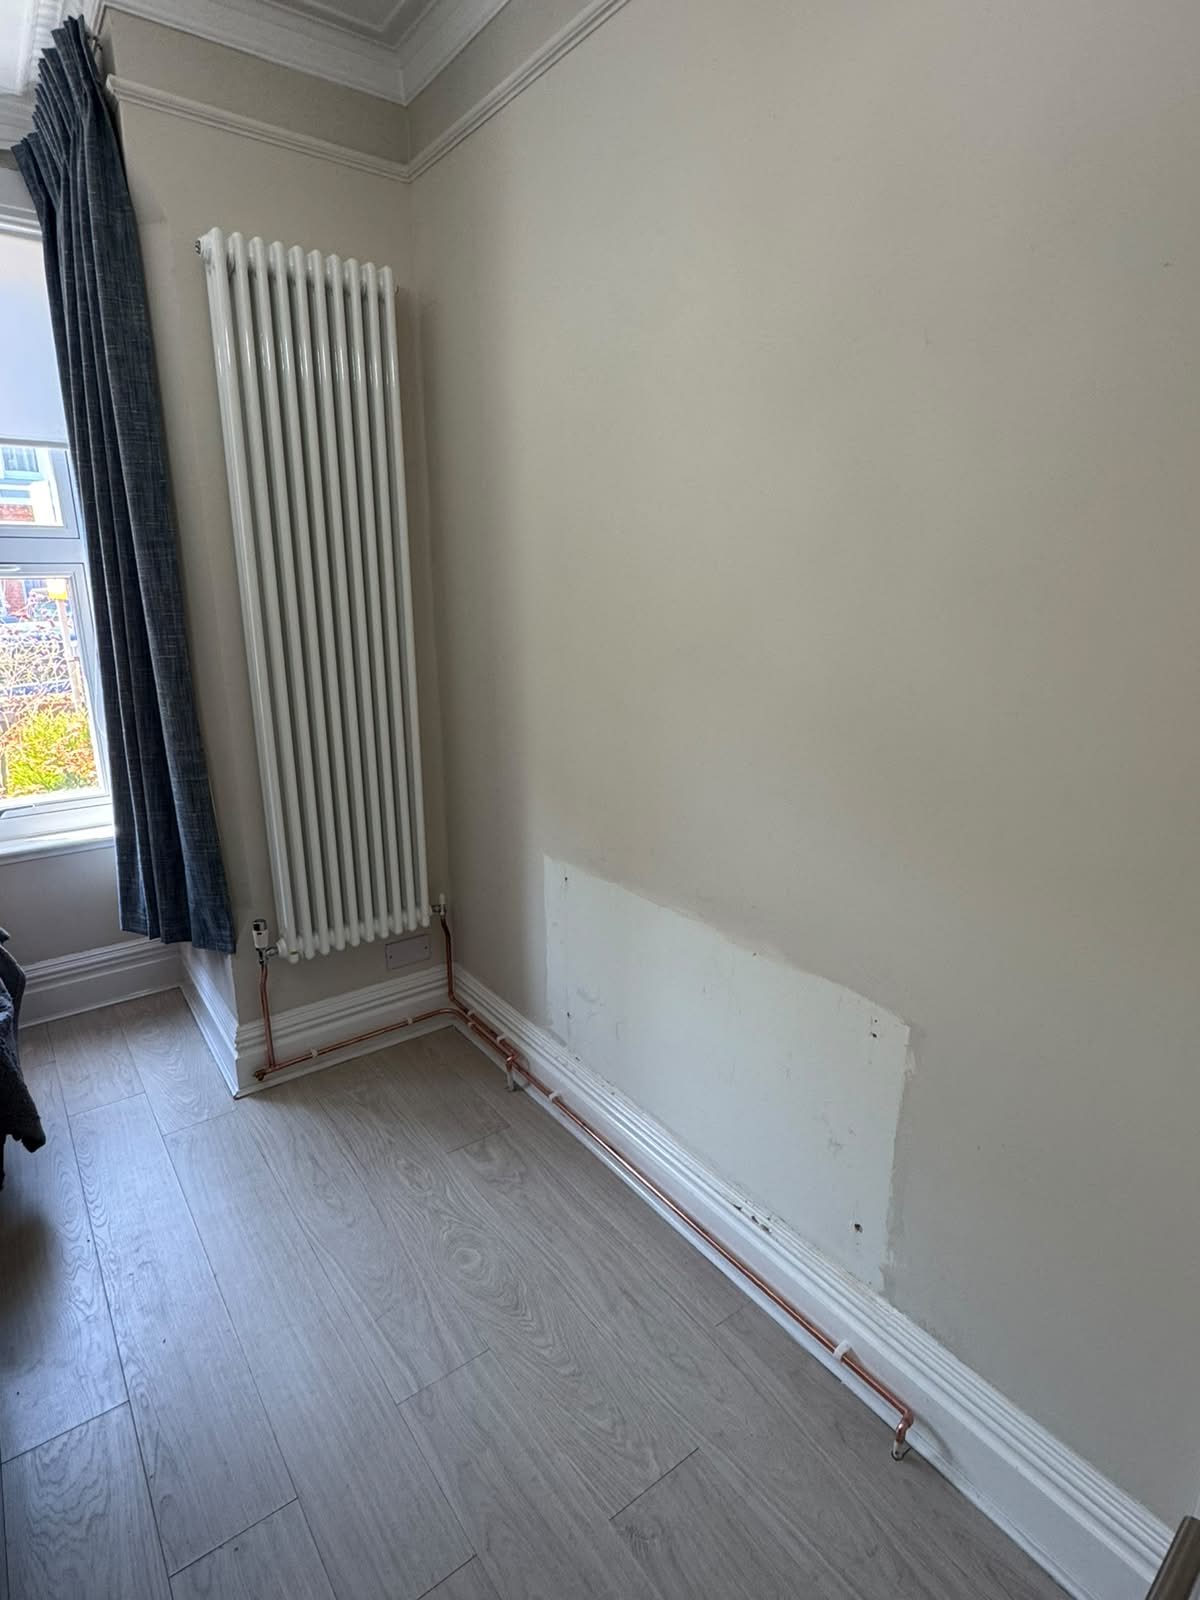
Tarring, Worthing
Radiator Moved to a New Wall
An old panel radiator replaced with a tall vertical column radiator on another wall, with neat surface-mounted copper pipework.
View case study
Littlehampton
Framed in Brass, Finished in Luxury
A full bathroom transformation finished in warm brass fixtures and considered detailing.
View case studyReady to Start Your Bathroom Project?
Transform your bathroom with our expert installation services. Get a free consultation and quote for your project.