Fitting a Low Profile Shower Tray and Comfort Height Toilet in Worthing, West Sussex
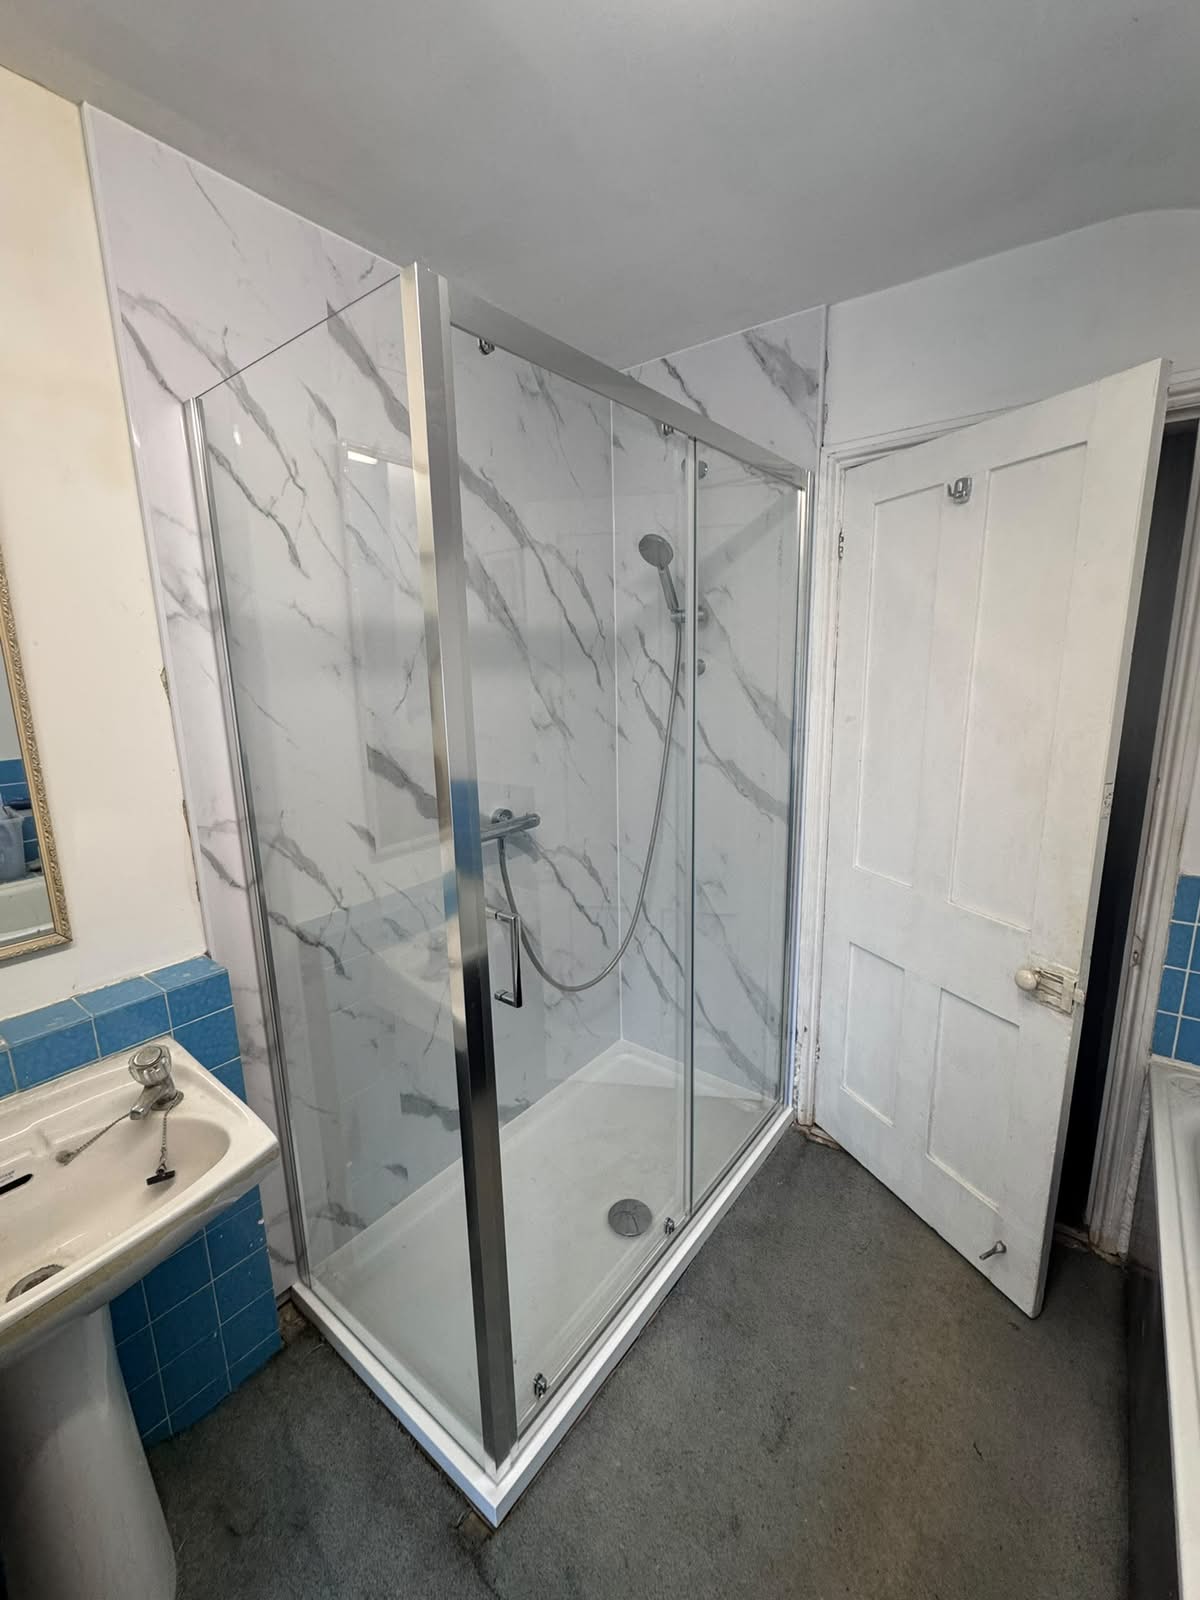
An older customer in Worthing was finding two everyday things harder: stepping up into the shower and getting up from the toilet. We swapped the raised shower cubicle for a low profile tray at floor level, and replaced the low toilet with a taller model fixed to a new stud wall.
Project Duration
Location
Job Type
The Job at a Glance
| Item | Before | After |
|---|---|---|
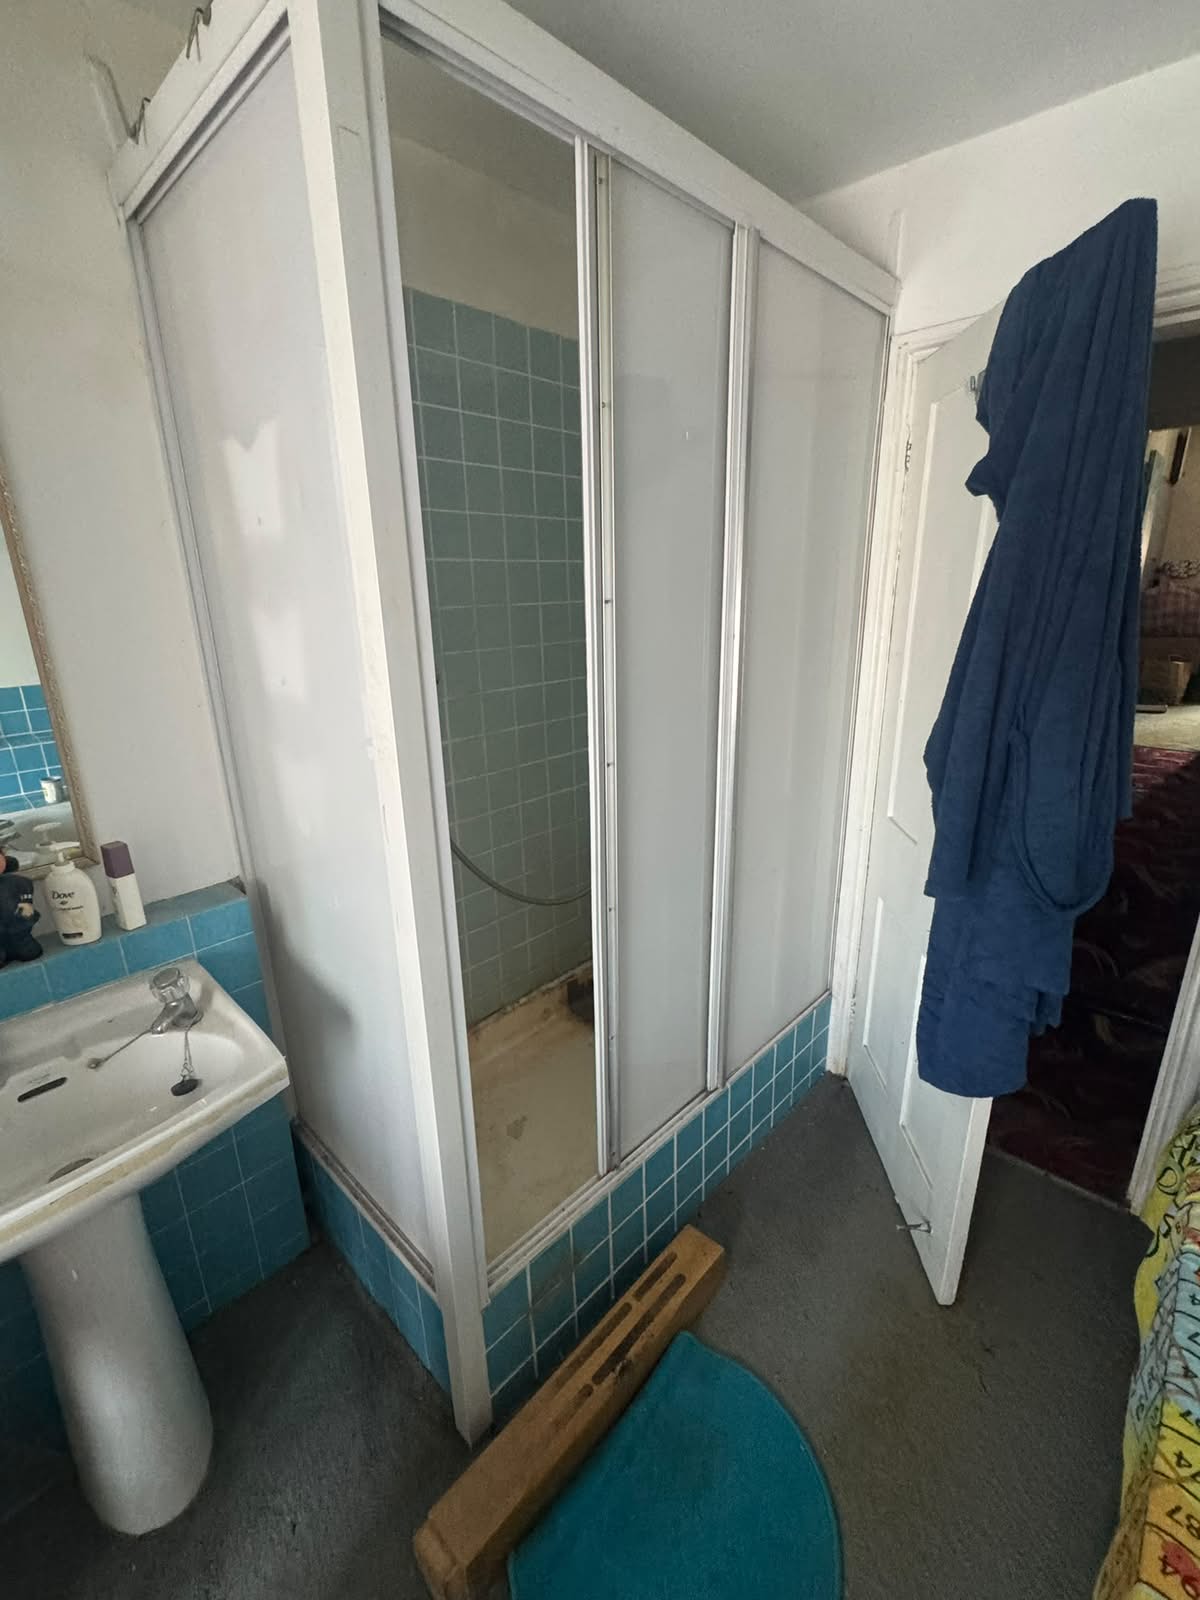
| Getting into the shower | A big step up onto a raised tray | A small step across a floor-level tray |
| Shower walls | Tiles | Marble-effect waterproof shower boards |
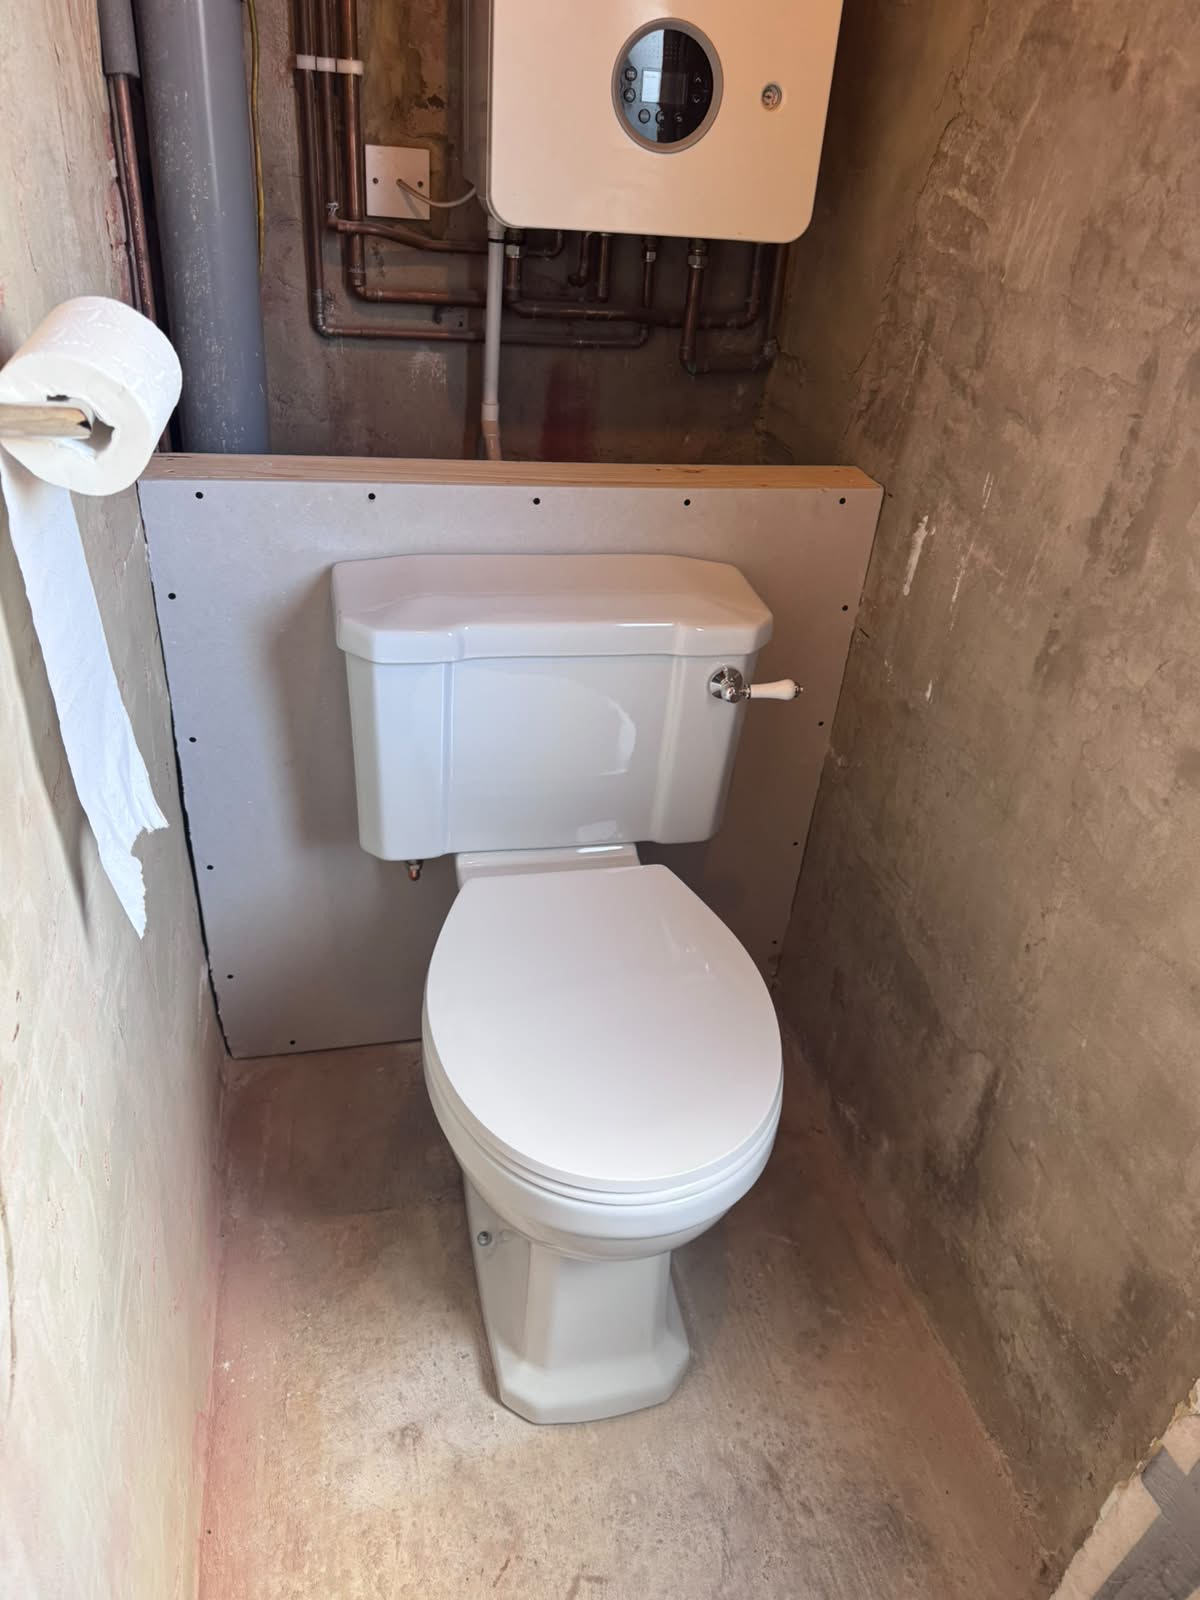
| Toilet height | Standard height, sitting low | Taller pan with a higher seat |
| Behind the toilet | Crowded wall, nothing solid to fix to | Boarded timber stud wall |
The Brief
Client Requirements
The customer is older and lives in Worthing. Two parts of the house had become hard work. The shower cubicle sat on a raised tray on a tiled plinth, so every shower started with a high step, and they could no longer get in safely. In the WC, the toilet sat low and a free-standing frame had been put around it to help with getting up and down. They wanted both put right, so they could shower and use the toilet safely and independently again.
The Challenge
Neither problem could be fixed in place. The raised tray and its plinth were built into the old cubicle, so everything had to come out before a new tray could go in down at floor level, and the tiled walls inside the shower were coming off too. In the WC, the back wall carries the boiler, the soil pipe and a run of copper pipework, so there was nothing flat and solid for a taller toilet and cistern to fix back to.
Step-by-Step Transformation
Removing the Raised Shower Cubicle
We stripped out the old cubicle, the raised tray and the tiled plinth underneath it, clearing the shower area right back to the floor.
Fitting the Low Profile Shower Tray
The new shallow tray went in directly on the floor. Instead of climbing a step, there is now only the thin edge of the tray to step over.
Shower Boards and a New Enclosure
We lined the shower walls with white marble-effect shower boards, which are waterproof and have no grout to clean, then fitted a chrome sliding-door enclosure and a thermostatic bar shower with a handheld head.
Building a Stud Wall in the WC
After taking out the old toilet, we built a timber stud wall across the back of the WC and boarded it, giving a flat, solid face to fix to and hiding the waste connection.
Fitting the Taller Toilet
The new toilet went in against the stud wall, with its traditional-style cistern and ceramic lever fixed back to the timber so the whole unit is rigid.
Result: An Easier Step Into the Shower and a Higher Toilet
The high shower step has gone. The tray now sits flat on the floor, the sliding door means nothing swings out into the room, and the boards give a bright finish that is quick to wipe down. In the WC, the taller toilet makes sitting down and standing up take less effort, and with the cistern fixed to the stud wall it does not move at all. Two focused jobs, one clear result: the customer can use both rooms comfortably again.
Featured Products
In the bathroom, a shallow tray sits flat to the floor inside a chrome-framed sliding-door enclosure, with white marble-effect shower boards on the walls and a thermostatic bar shower. In the WC, a close-coupled toilet with a taller pan and a traditional-style cistern is fixed back to a boarded timber stud wall.
Low Profile Shower Tray
Fitted at floor level
Sliding Door Enclosure
Chrome frame with side panel
Marble-Effect Shower Boards
Waterproof, no grout
Comfort Height Toilet
Taller pan, fixed to a stud wall
Project Gallery
Photos of the shower and toilet upgrade in Worthing, from the raised cubicle and low toilet to the finished floor-level shower and taller toilet.
Frequently Asked Questions
More Case Studies
Tarring, Worthing
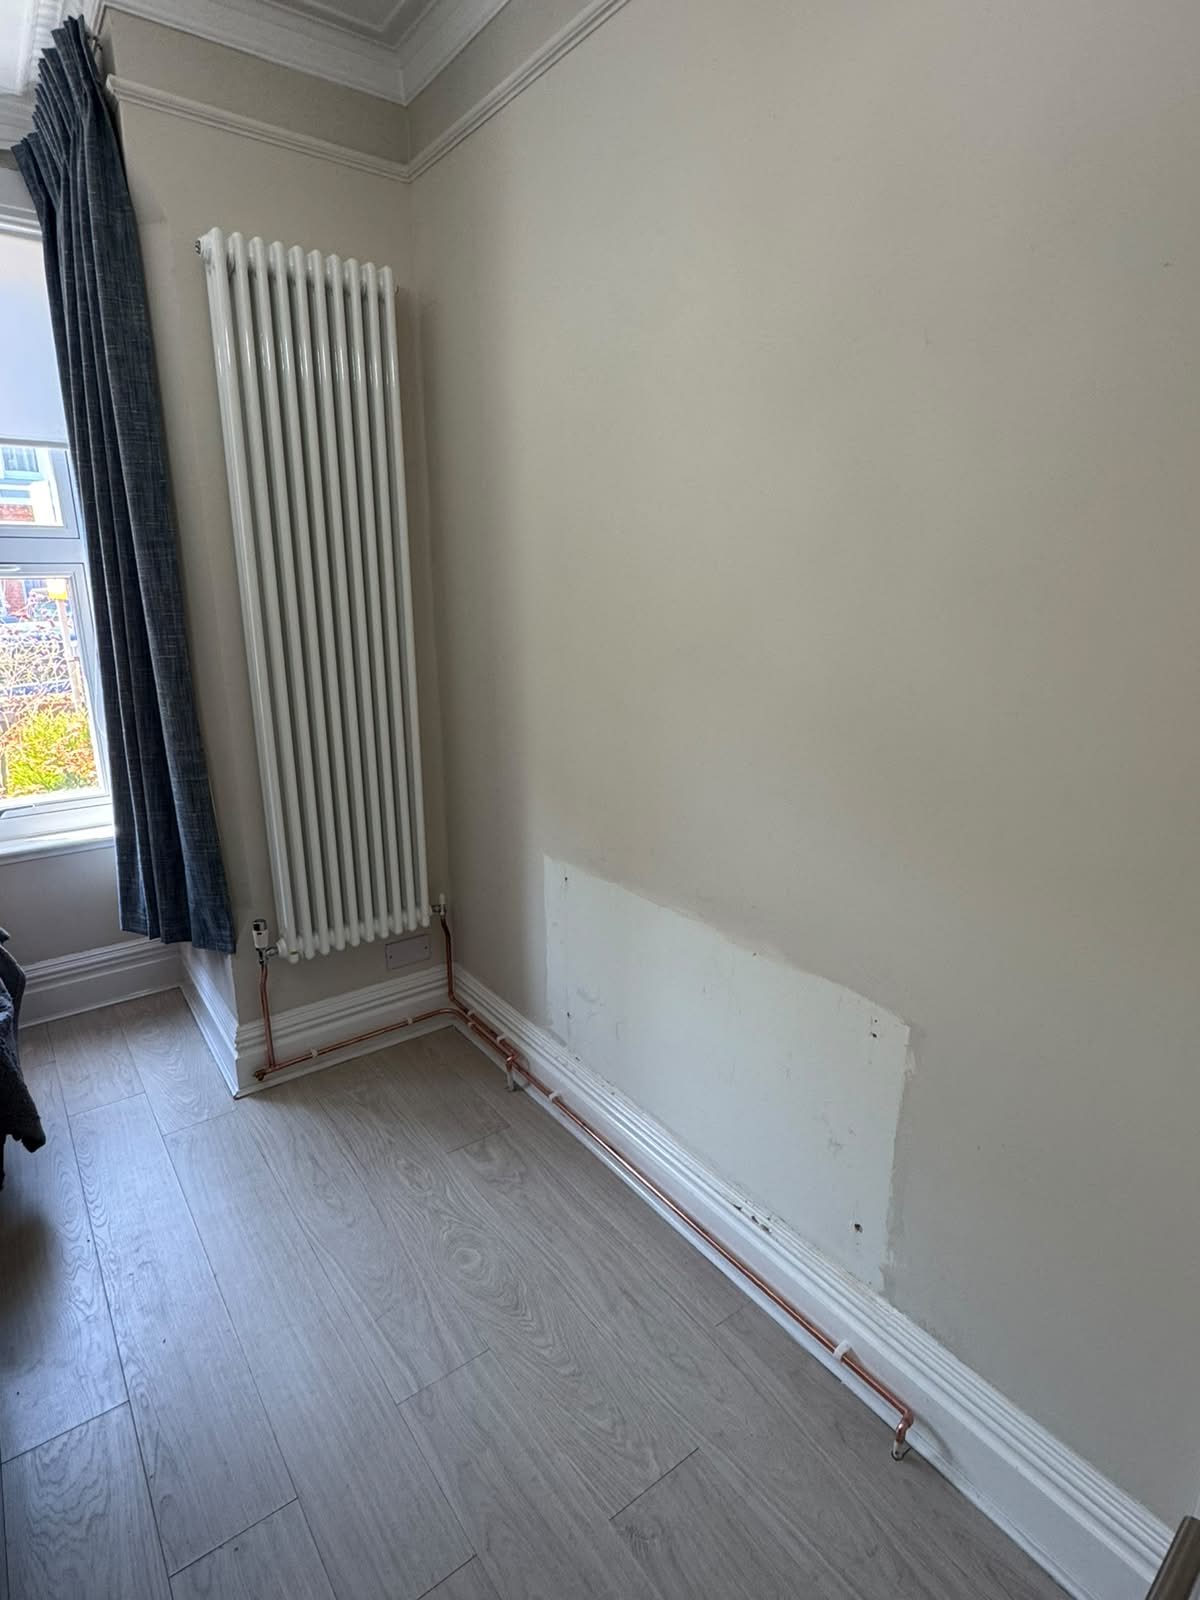
Radiator Moved to a New Wall
An old panel radiator replaced with a tall vertical column radiator on another wall, with neat surface-mounted copper pipework.
View case study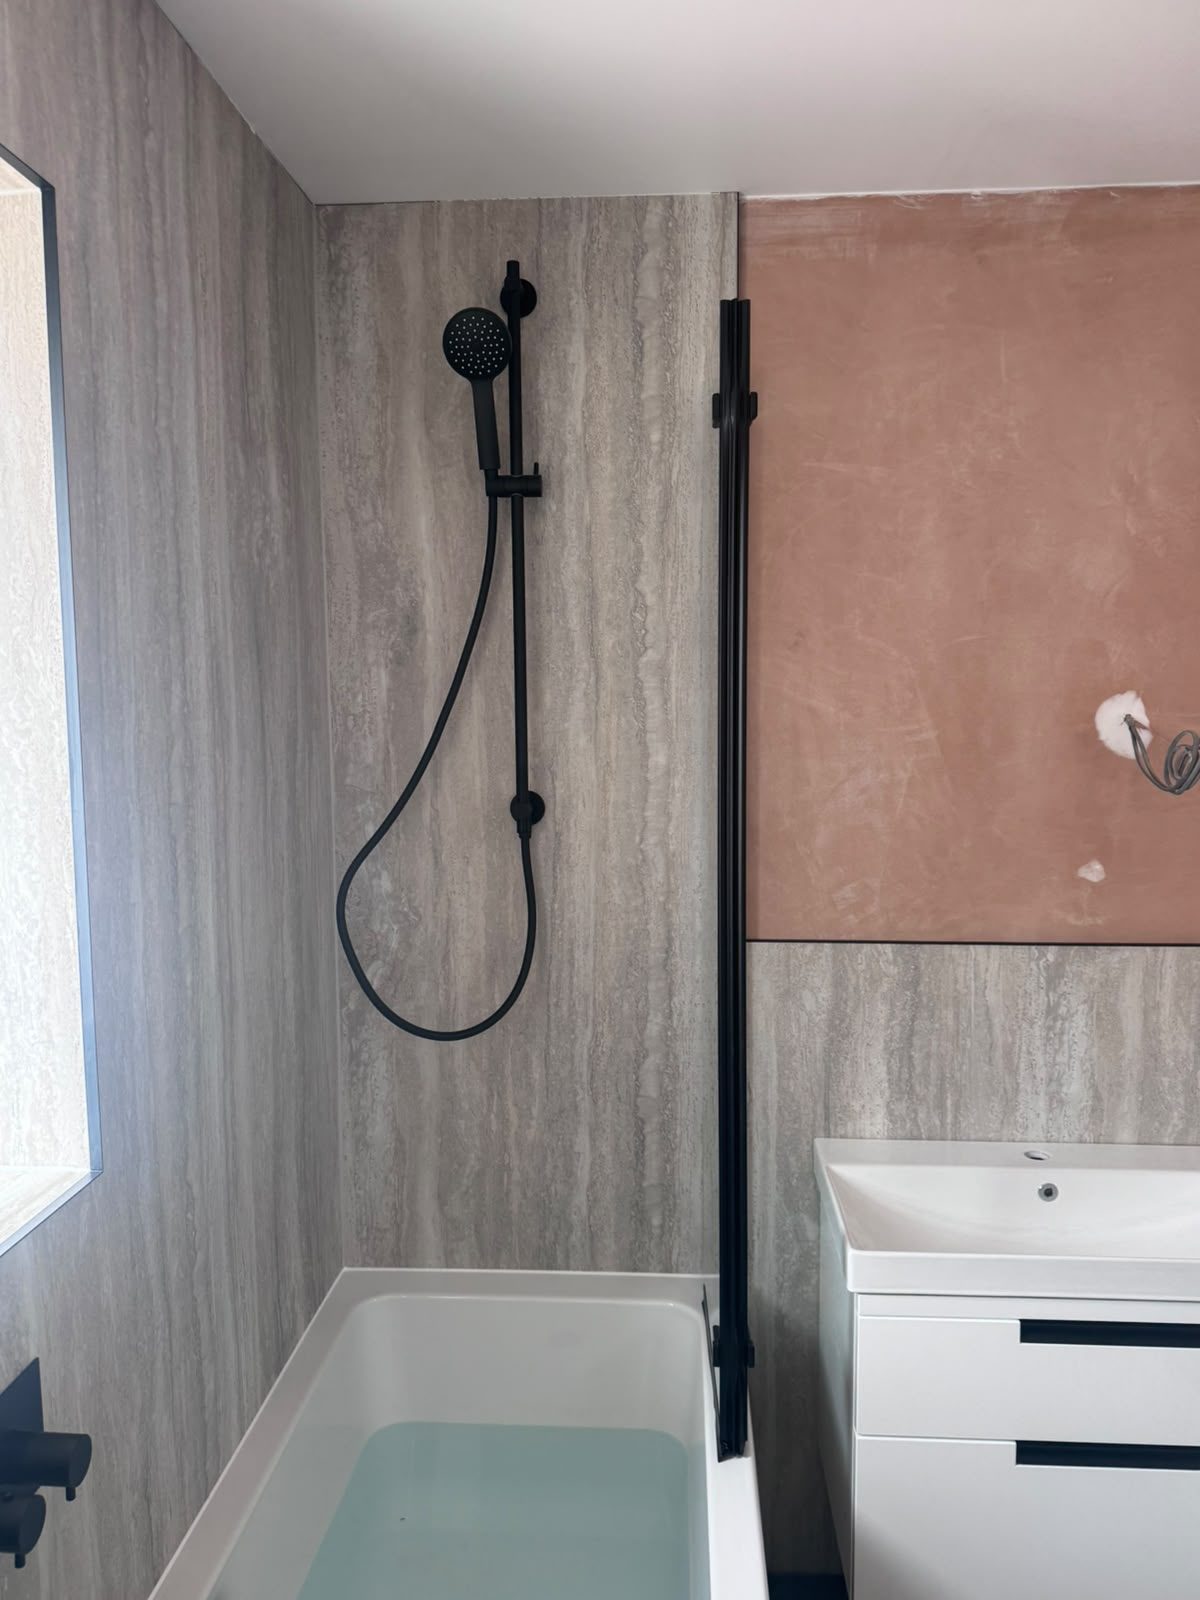
West Sussex
New Family Bathroom
A full renovation in matt black and stone-effect panelling, with a wall-hung suite fitted flush and level throughout.
View case study
Littlehampton
Framed in Brass, Finished in Luxury
A full bathroom transformation finished in warm brass fixtures and considered detailing.
View case studyIs Your Bathroom Getting Harder to Use?
If a high shower step or a low toilet is making everyday life harder, we can fit a low profile shower tray, a taller toilet, or both, and build in a solid fixing where the wall needs it. We offer a free consultation and quote, and every job is backed by our two-year workmanship guarantee.